





Address
16031 Oak Grove Dr, San Antonio, TX
Price
$ 515,000
Property Attributes
- MLS#2019049
- TypeSingle Family
- Listing Status Active
- CountyBEXAR
- CitySan Antonio
- Area1001
- NeighborhoodHills And Dales
- Zip78255
- StyleTwo Story
- Year Built1974
- Taxes$ 11267
- Price$ 515,000
- Bedrooms5
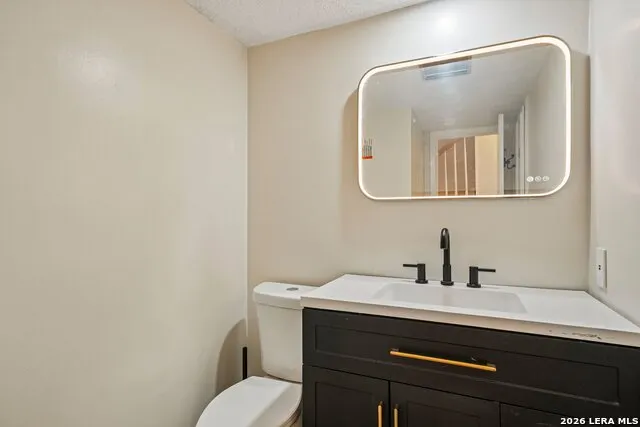
- Full Bathrooms2
- Half Bathrooms1
- Sqr Footage2168
- Lot Size0.629 Acres
Data Source:
LERA MLS
Property Description
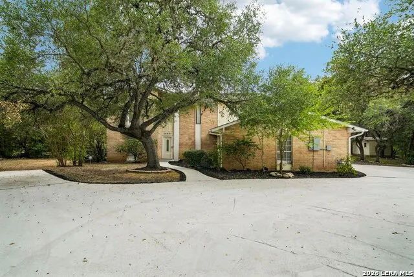
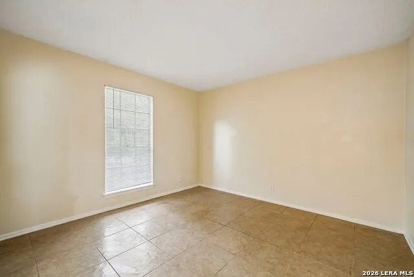
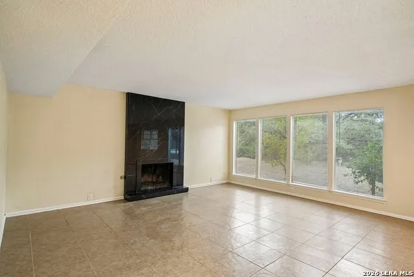
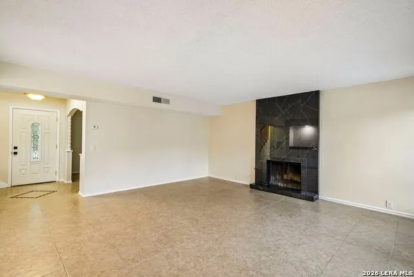
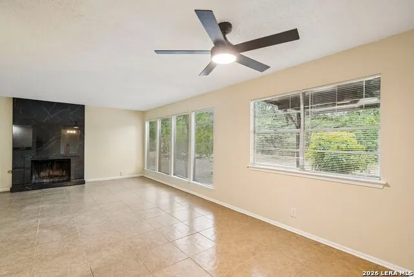
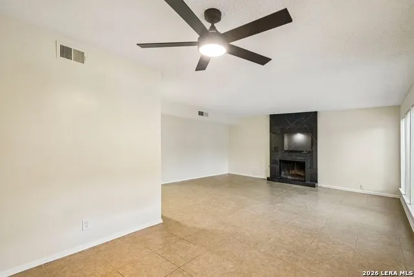
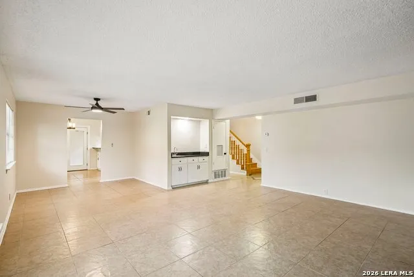
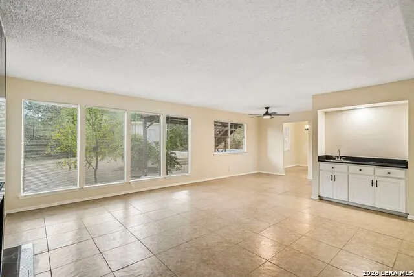
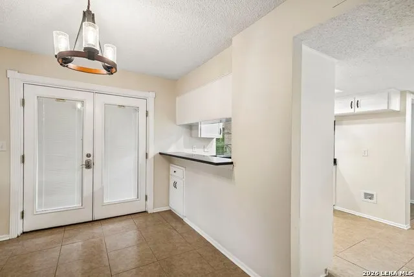
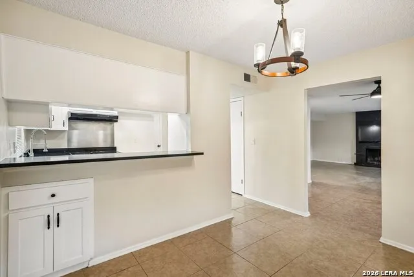
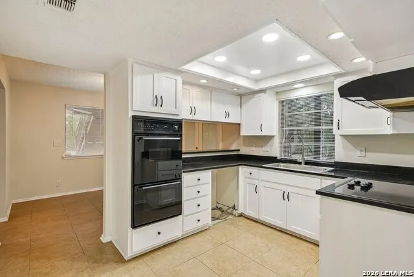
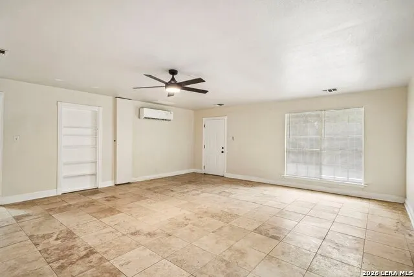
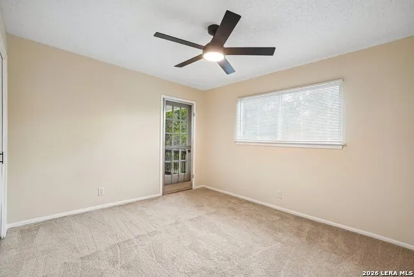
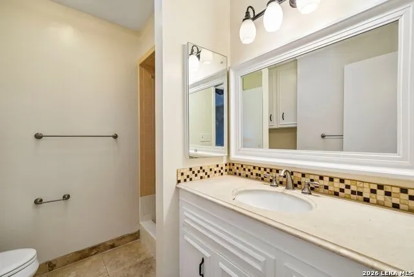
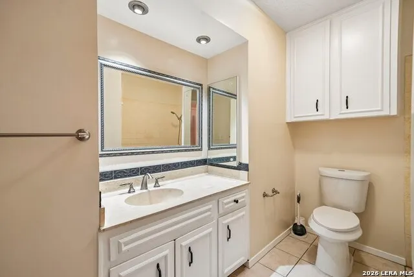
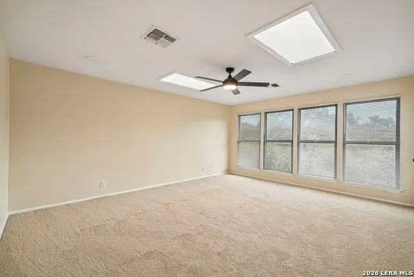
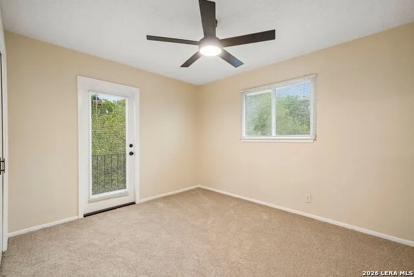
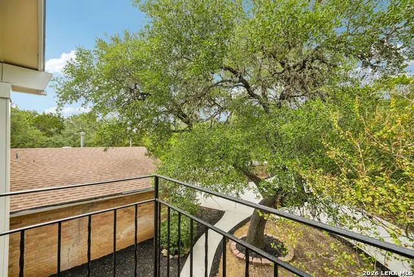
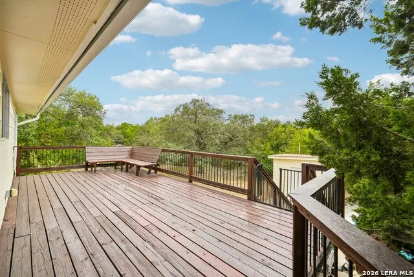
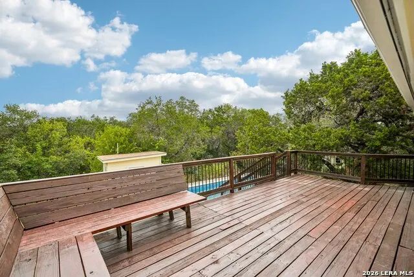
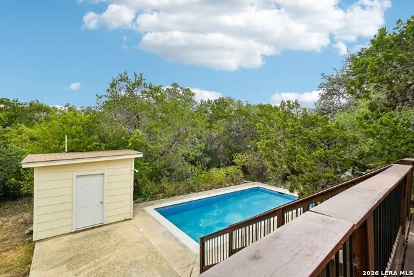
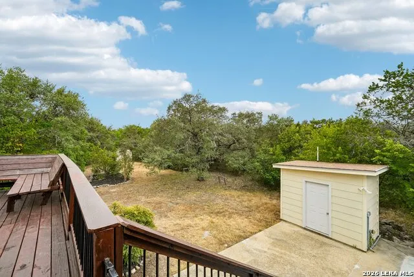
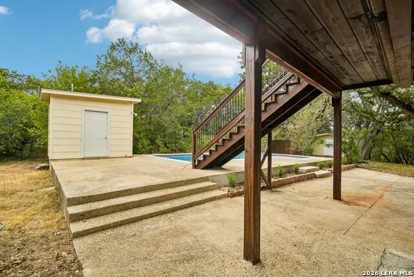
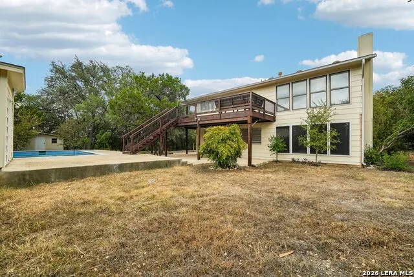
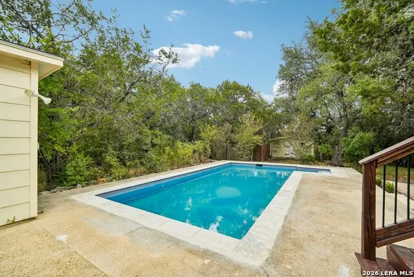
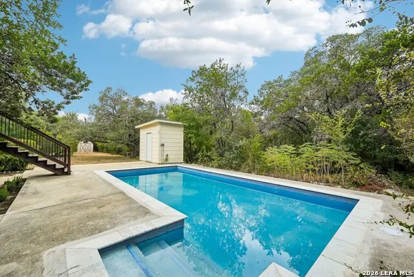
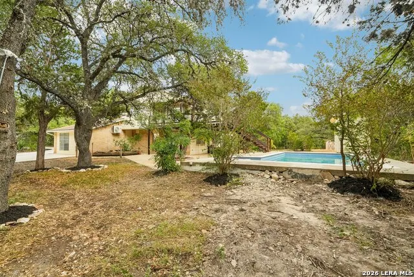
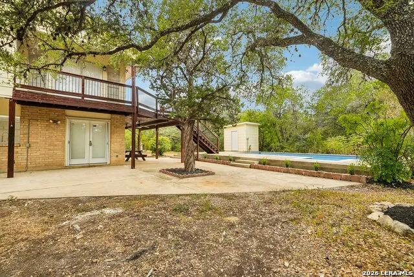
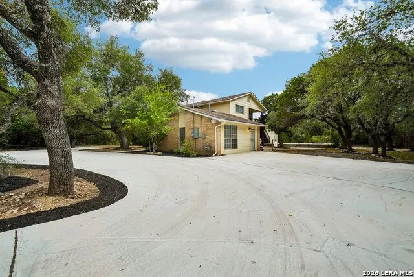
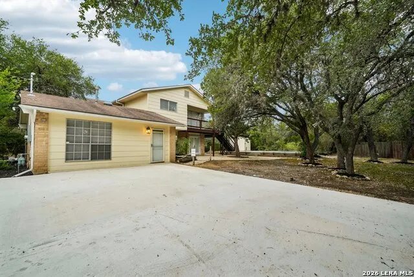
Offering 5k towards buyer closing costs!!! Welcome to this beautifully renovated home in the highly sought-after Hills & Dales community! Situated on a desirable cul-de-sac lot, this spacious property offers 5 bedrooms, or the flexibility to use the fifth room as a dedicated flex space to fit your lifestyle. The recently rehabbed interior offers a fresh, updated feel throughout, while the resurfaced pool creates the perfect backyard retreat for relaxing or entertaining. The primary suite features a large private upstairs balcony, providing a wonderful space to enjoy your morning coffee or unwind in the evening. Additional highlights include a convenient U-turn driveway and an ideal location within one of the area's established and desirable neighborhoods. A versatile floor plan, impressive outdoor amenities, and recent updates make this a fantastic opportunity in Hills & Dales.
| Elementary School | Middle School | High School |
|---|---|---|
| Call District Elementary School | Call District Middle School | Call District High School |
| Price History | |
|---|---|
| 9/24/2026 | Listed $515,000 |
General Features
| Living Area | 2168 |
|---|---|
| Construction | Pre-Owned |
| Heating | Central |
| Cooling | One Central |
| Half Baths | 1 |
| Bathrooms | 3 |
| Subdivision | HILLS AND DALES |
| Builder | Unk |
| Class | Single Residential |
| Type | Single Family Detached |
| Style | Two Story |
| Roof | Composition |
| HOA Mandatory | Voluntary |
| Status | New |
| Attached Garage | No |
| Neighborhood Amenities | Jogging Trails |
| Area | 1001 |
| Year Built | 1974 |
| High School | Call District |
| School District | Northside |
| Proposed Terms | Conventional,VA,Cash |
| Elementary School | Call District |
| Middle School | Call District |
| Legal Description | Ncb 14789 Blk 38 Lot 27 |
| Taxes | 11267.19 |
Interior Features
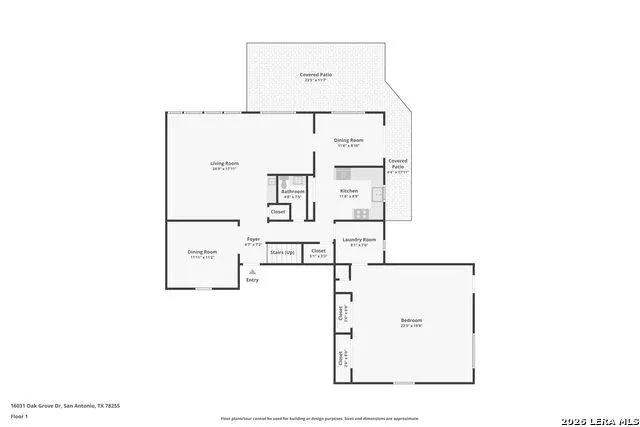
| Kitchen Length | 11 |
|---|---|
| Kitchen Width | 9 |
| Total Bedrooms | 5 |
| Full Baths | 2 |
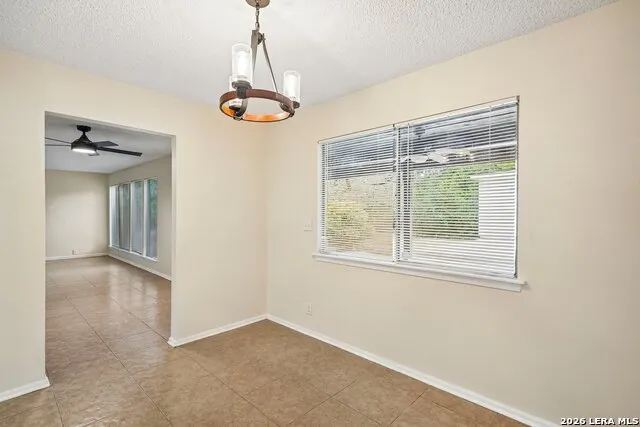
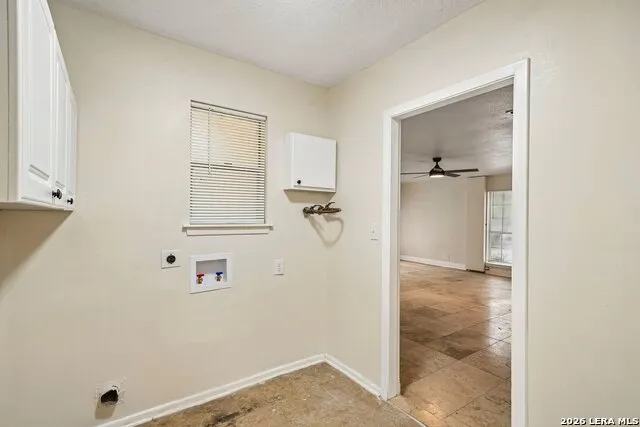
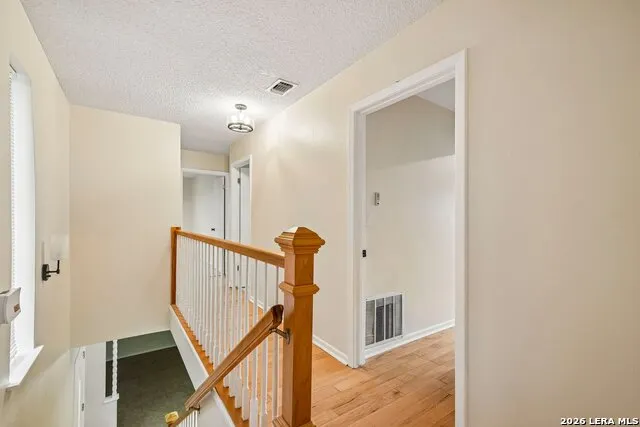
| Interior Features | One Living Area,Liv/Din Combo,Separate Dining Room,Utility Room Inside,All Bedrooms Upstairs,Converted Garage,Cable TV Available,High Speed Internet |
| Stories | 2 |
| Dining Room Length | 11 |
| Dining Room Width | 11 |
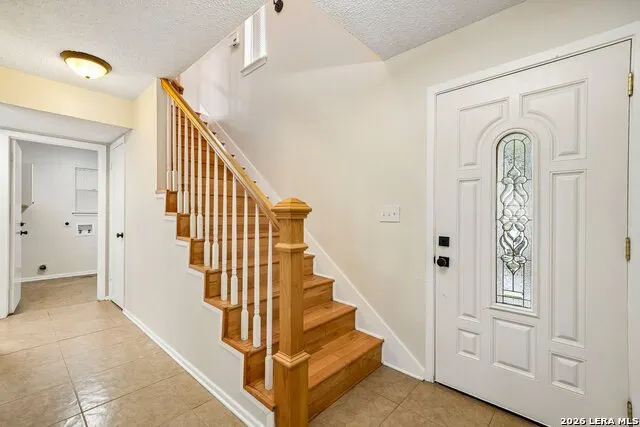
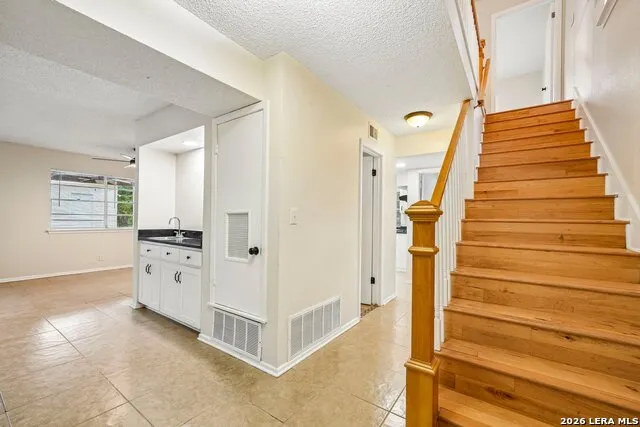
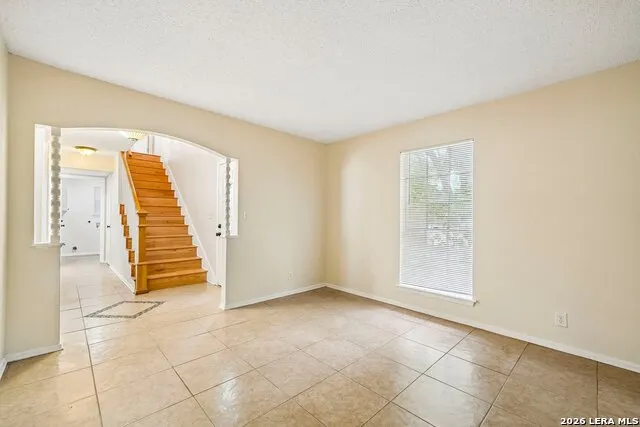
| Flooring | Ceramic Tile,Wood |
| Living Room Width | 18 |
| Heating Fuel | Electric |
| # of Fireplaces | 1 |
| Bedroom2 Width | 12 |
| Bedroom3 Length | 15 |
| Bedroom3 Width | 18 |
| Bedroom4 Length | 12 |
| Bedroom4 Width | 12 |
| Bedroom5 Length | 23 |
| Bedroom5 Width | 19 |
| Living Room Length | 24 |
| WINDOW COVERINGS | None Remain |
Exterior Features
| Exterior | 4 Sides Masonry |
|---|---|
| Foundation | Slab |
| Pool (Y/N) | Yes |
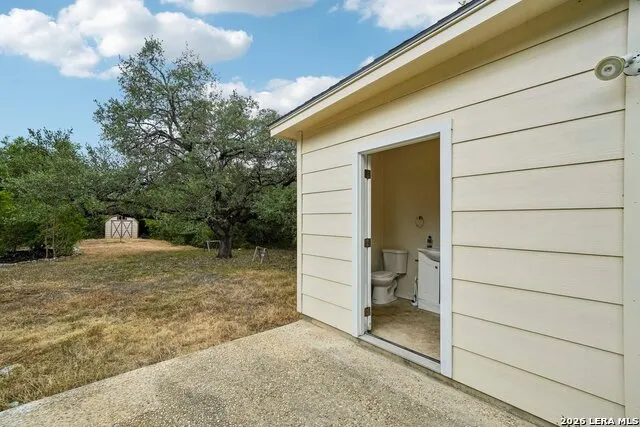
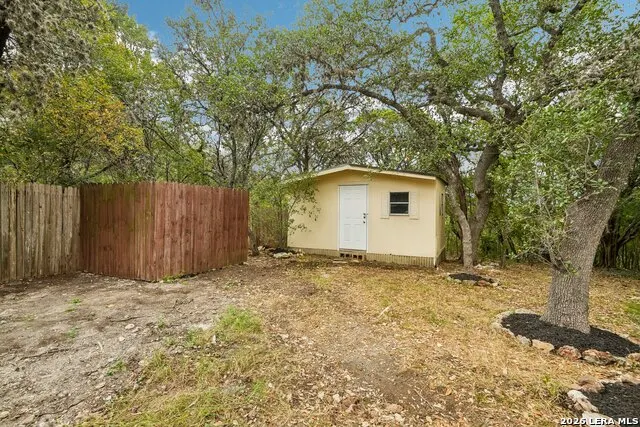
| Exterior Features | Patio Slab,Covered Patio,Deck/Balcony,Privacy Fence,Double Pane Windows,Has Gutters,Mature Trees |
| Pool | In Ground Pool |
| Lot Size | 0.629 |
| Water/Sewer | Water System,Septic |
| Inclusions | Ceiling Fans,Washer Connection,Dryer Connection,Cook Top,Built-In Oven,Disposal |
| Garage Parking | None/Not Applicable |
Amenities
- Foreclosure
- Views
- Short Sale
- New Construction
- Adult 55+
- Lease To Own
- No HOA Fees
- Furnished
- Primary On Main
- Air Conditioning
- Seller Finance
- Green
- Fixer Upper
- Horse
- Golf
- Fireplace
- Deck
- Garage
- Basement
- Pool
Property vs Single Family Average in 78255
Price
Taxes
Year Built
 Information provided courtesy of LERA MLS. IDX information is provided exclusively for consumers' personal, non-commercial use and may not be used for any purpose other than to identify prospective properties consumers may be interested in purchasing. Information is believed to be accurate but not guaranteed. Provided courtesy of LERA MLS. Copyright 2026 LERA MLS, All Rights Reserved. Data last updated September 24, 2026 11:16 AM UTC
